
How To Stop Drafts And Uneven Rooms With A Smarter Home Insulation Plan
Cold bedrooms, hot upstairs rooms, and floors that feel chilly near exterior walls can make a home uncomfortable in every season. A smarter insulation plan starts by identifying the cause rather than assuming that more material alone will solve the problem. In some wall assemblies, breathable wall insulation may be part of a broader approach that also addresses air movement and moisture. Looking at the house as a connected system can help prevent wasted work, such as insulating an area while leaving a large nearby air bypass or water source unresolved.
Comfort depends on how well the home manages heat, air, and water. Insulation slows heat flow, while air sealing limits uncontrolled outdoor air entering the home and conditioned air escaping it. Both matter, but neither should hide an active leak, damp crawl space, or ventilation problem. The goal is not simply to make a house as sealed as possible; it is to control where air, heat, and moisture move so the building can remain comfortable and durable.
Why Drafts And Uneven Rooms Happen
Heat moves through ceilings, walls, floors, windows, and doors. It also travels with moving air. That distinction matters because a well-insulated cavity can still perform poorly if air slips around it through gaps at wiring holes, attic hatches, baseboards, or plumbing penetrations.
Heated air commonly rises during colder weather, which can pull replacement air into lower parts of the home through cracks and openings. In warmer weather, solar heat, attic temperatures, and poorly balanced cooling equipment can make upper floors feel especially uncomfortable.
Common warning signs include a single room that stays colder than the rest of the house, warm air collecting upstairs, long HVAC run times, and noticeable drafts around outlets or doors. For example, adding attic insulation may not fix a cold bedroom if large openings around ducts and electrical penetrations remain unsealed.
Guidance on air sealing a home explains why insulation and air barriers need to work together. Furniture placement, closed interior doors, blocked supply registers, and dirty HVAC filters can also affect room-to-room comfort, so it is worth ruling out simple airflow restrictions before starting a larger envelope project.
How To Check For Air Leaks
A basic walk-through can help identify obvious weaknesses before a larger project begins. Check the home on a windy or cool day, then look for curtain movement, worn weatherstripping, gaps around trim, and dust marks near openings. Pay close attention to attic access panels, recessed lights, chimney chases, pipe penetrations, exterior doors, and window frames. Take notes or photos as you go, since a written list makes it easier to prioritize repairs and confirm that each item was addressed.
Also, review utility bills for unusually large seasonal changes and compare room temperatures with the thermostat setting. These observations are useful starting points, but a blower-door test can provide a more complete picture of whole-house air leakage.
A professional energy assessment may also identify duct leakage, missing insulation, and moisture concerns that are not visible from inside the living space. Infrared imaging can sometimes help locate temperature differences, although its findings should be interpreted alongside a visual inspection and knowledge of the home’s construction.
Areas That Deserve Priority
Attic And Roofline
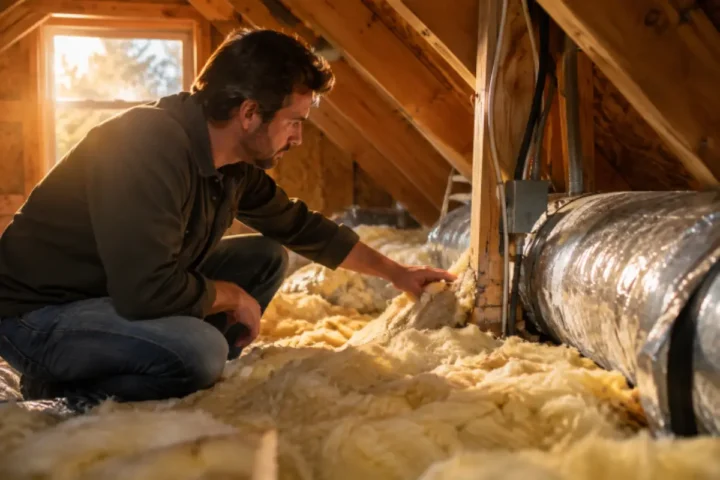
Attics are often major sources of heat gain and loss because they sit between conditioned rooms and the outdoors. Seal openings around wiring, vents, plumbing stacks, and access hatches before adding insulation. Do not block soffit or ridge ventilation where the roof design depends on those pathways. An attic hatch should also be insulated and weatherstripped so it does not become a weak point in an otherwise improved ceiling plane.
Crawl Spaces, Basements, And Rim Joists
Damp odors, cold floors, standing water, and stained wood should be addressed before insulation work. Correct drainage, plumbing, or foundation water problems first. Depending on the design and climate, a project may insulate the floor above a crawl space or improve the crawl space walls and air barrier.
Rim joists also deserve careful sealing because small gaps there can affect multiple rooms. Before covering an area, check for signs of insects, decayed wood, or loose materials that could interfere with a durable installation.
Ducts, Windows, And Doors
Leaky ducts can lose conditioned air before it reaches the rooms that need it. Weatherstripping, caulk, and approved duct-sealing materials can address many straightforward gaps. Old windows can contribute to discomfort, but openings around the window frame or poor airflow from a nearby supply register may be the larger issue. Supply and return vents should remain reasonably clear of rugs, furniture, and other obstructions so conditioned air can circulate through the room.
Comparing Insulation Options
No insulation type is automatically best for every location. The right choice depends on access, moisture exposure, available cavity depth, fire-safety requirements, and the surrounding building materials. Local code requirements and manufacturer installation instructions also matter, particularly where insulation will be near wiring, heat-producing fixtures, or unconditioned spaces.
- Fiberglass batts: Common in open wall and ceiling cavities. They need full coverage and careful fitting around obstructions.
- Blown-in insulation: Often used in attics and enclosed cavities because it can cover irregular areas. Major leaks should be sealed first.
- Rigid foam board: Used in selected foundation, roof, and wall assemblies. Joints and edges need careful detailing.
- Spray foam: Can provide insulation and air sealing in appropriate assemblies, but it requires proper preparation, installation, and safety planning.
R-value is important, but it is only one measure of performance. Gaps, compression, thermal bridges, uncontrolled air movement, and moisture can reduce real-world results. A material that works well in a dry, accessible attic may not be appropriate for a damp foundation wall or an enclosed wall cavity, which is why location-specific planning matters.
Why Moisture And Indoor Air Quality Matter
Air sealing should reduce random leakage, not eliminate planned ventilation. Bathroom fans, kitchen exhaust, dryer vents, and properly designed mechanical ventilation help remove moisture and pollutants. Condensation on windows or pipes, musty odors, wet insulation, peeling paint, and visible staining all suggest that moisture needs attention. Exhaust fans are most effective when they vent outdoors rather than into an attic, crawl space, or other enclosed part of the building.
The EPA recommends controlling pollution sources, providing adequate ventilation, and using filtration when appropriate. It also notes that indoor relative humidity is ideally kept between 30 and 50 percent when practical, which can help limit moisture-related problems. Controlling moisture and ventilation should be part of any major weatherization plan. A simple hygrometer can help homeowners spot persistently high or low indoor humidity and determine whether conditions change after improvements are completed.
The Right Order For Home Energy Improvements
- Fix water problems. Address roof leaks, plumbing leaks, drainage issues, and standing water.
- Check HVAC performance. Confirm that the system is maintained and delivering air where needed.
- Seal major air leaks. Start with attics, crawl spaces, rim joists, ducts, windows, and doors.
- Improve insulation coverage. Add or repair insulation after sealing the important gaps.
- Review ventilation and humidity. Make sure the home can safely remove excess moisture.
- Track results. Monitor room temperatures, humidity, comfort, and energy use over several weeks.
This order helps prevent moisture from becoming trapped or concealing a repair need behind new materials. It also makes troubleshooting easier: when work is completed in logical stages, homeowners can more easily identify which improvements affected comfort, humidity, or energy use.
When To Call A Professional
Professional help is especially useful for difficult attic or crawl-space access, wet insulation, suspected mold, structural damage, combustion appliances near the work area, spray-applied materials, or stubborn comfort problems.
Ask what areas will be inspected, whether air leaks will be sealed first, how moisture and ventilation will be handled, and how completed work will be checked. For combustion appliances, ask whether the contractor recommends appropriate safety testing after major air-sealing work, particularly if the home relies on equipment that uses indoor air for combustion.
Common Questions Homeowners Ask
Should Air Leaks Be Sealed Before Adding Insulation?
Usually, yes. Sealing major bypasses first helps insulation perform more consistently and can reduce drafts. Some work may need to be coordinated, however, because air-sealing details can be harder to reach after an attic or wall cavity is filled.
Can New Insulation Fix A Cold Room?
It may help, but the cause could also be duct airflow, window or wall leaks, solar exposure, HVAC sizing, or moisture. Comparing the room with nearby rooms at similar times of day can help reveal whether the problem is related to the building enclosure or the heating and cooling distribution.
Does A Tighter Home Need More Ventilation?
As uncontrolled leakage is reduced, deliberate ventilation becomes more important for managing indoor moisture and pollutants. The appropriate approach depends on the home, its occupants, local climate, and existing exhaust or mechanical ventilation equipment.
A Practical Path Forward
Drafty and uneven rooms rarely have a single cause. Start with a careful inspection, resolve water problems, seal major leaks, improve insulation coverage, and verify that ventilation still supports healthy indoor conditions. The most effective project is the one that addresses the root cause of discomfort rather than treating only the symptoms. By documenting conditions before work begins and checking results afterward, homeowners can make more informed decisions about any next steps.